

Meeting room
Spreadsheets, diagrams and video meetings. Test a real work file from the nearest and farthest seats, camera position and laptop connections.
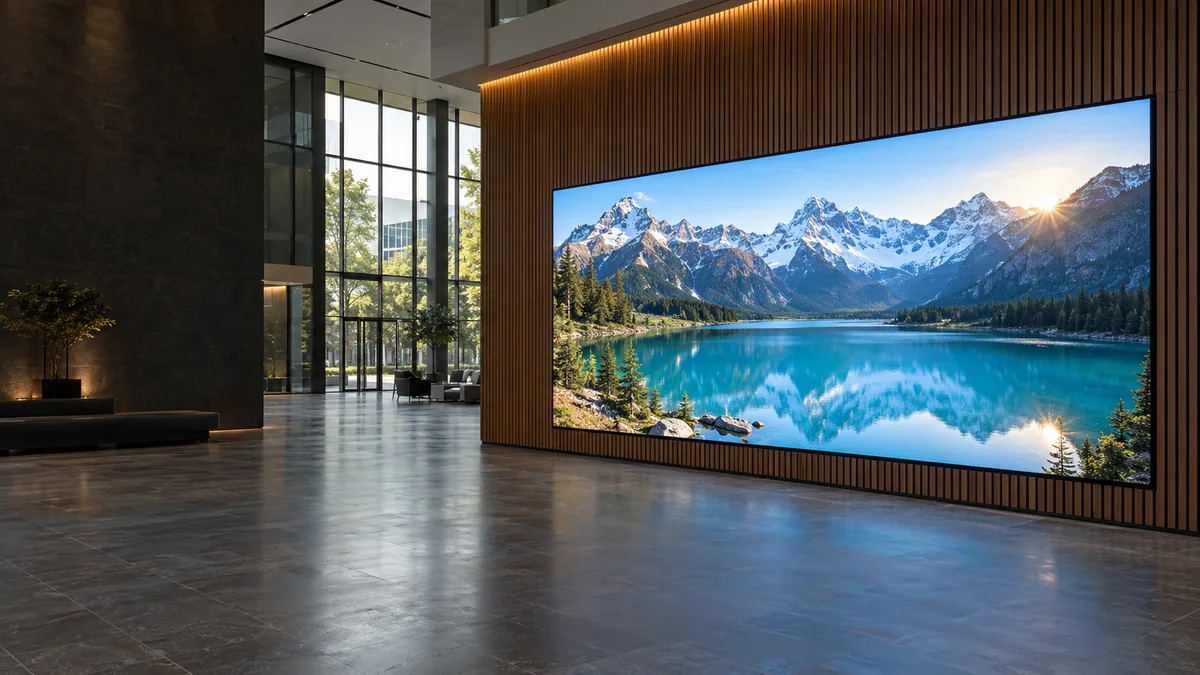
Ideas the whole team can see
From a meeting room to a presentation hall: a display designed around your documents, video meetings and space, with clear connectivity and maintenance access.
Spreadsheets, diagrams and video meetings. Test a real work file from the nearest and farthest seats, camera position and laptop connections.
Welcome messages, wayfinding and company presentations. Match the screen to the interior, daylight and playback schedule.
Presentations, video and multiple sources. Plan switching, scaling and a separate audio path.
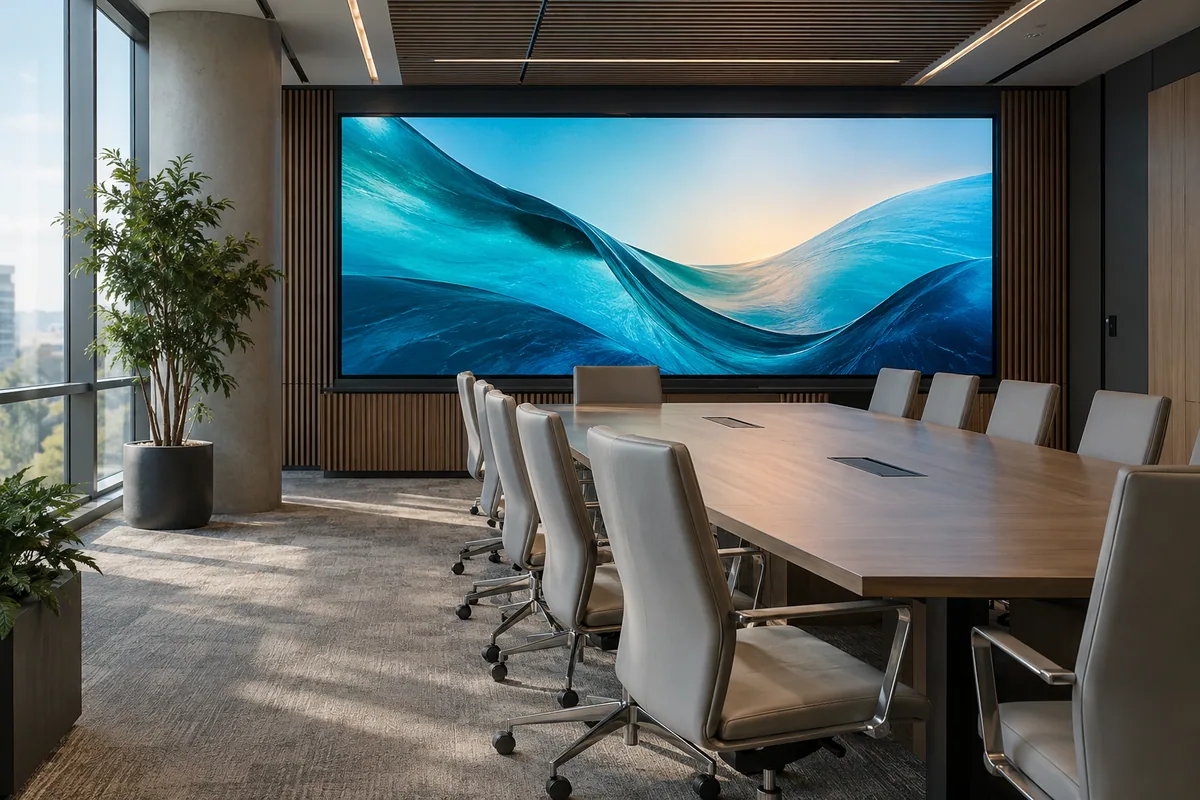 Application visualisation
Check font size and resolution with your content, not screen diagonal alone.
Brightness, heat and noise must suit extended use in the actual room.
Agree connectors, sources, conferencing, controls and equipment location.
Plan module and power access, spare parts and configuration backups.
The proposal specifies equipment and work boundaries. Equipment, delivery, installation and content production are discussed as separate items.
Concept diagram. Exact models and connections are defined in the project.
Examples from the current catalogue. These are a starting point: exact variants, compatibility and the complete specification are confirmed for your site.
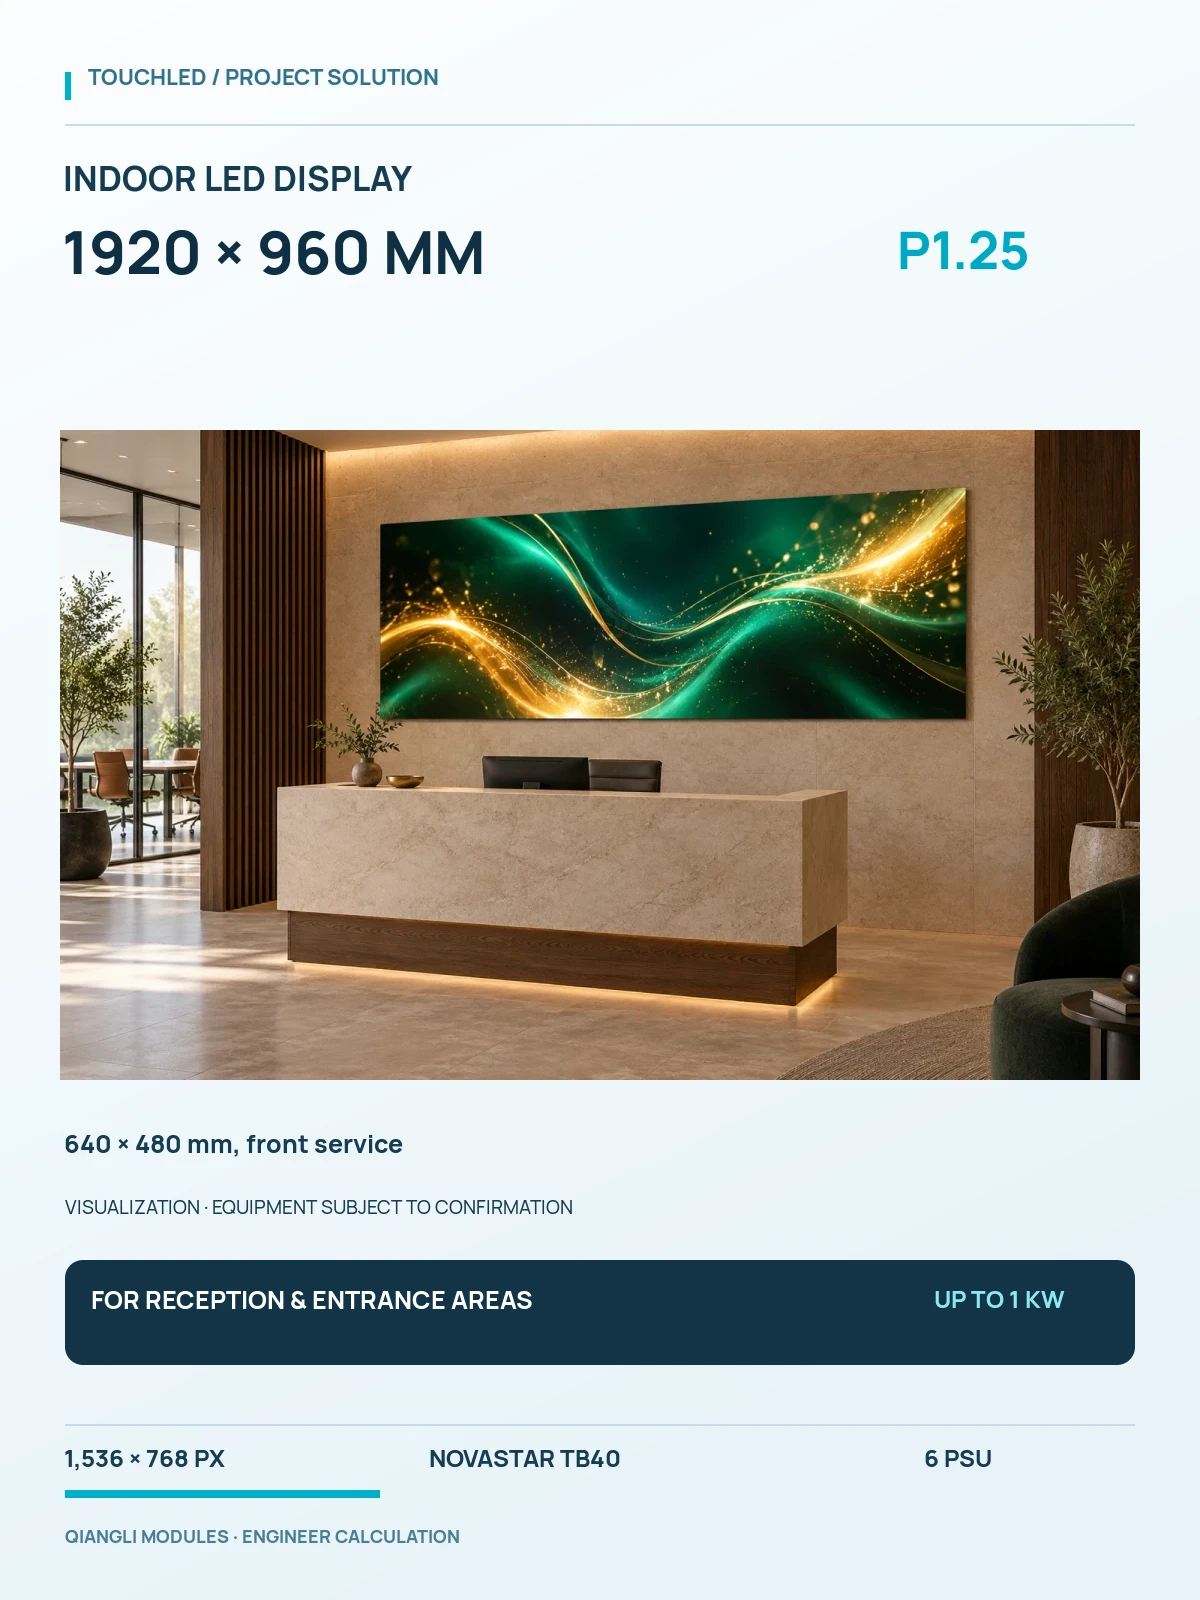
1536 × 768 px · NovaStar TB40 · up to 1 kW
Specifications and variants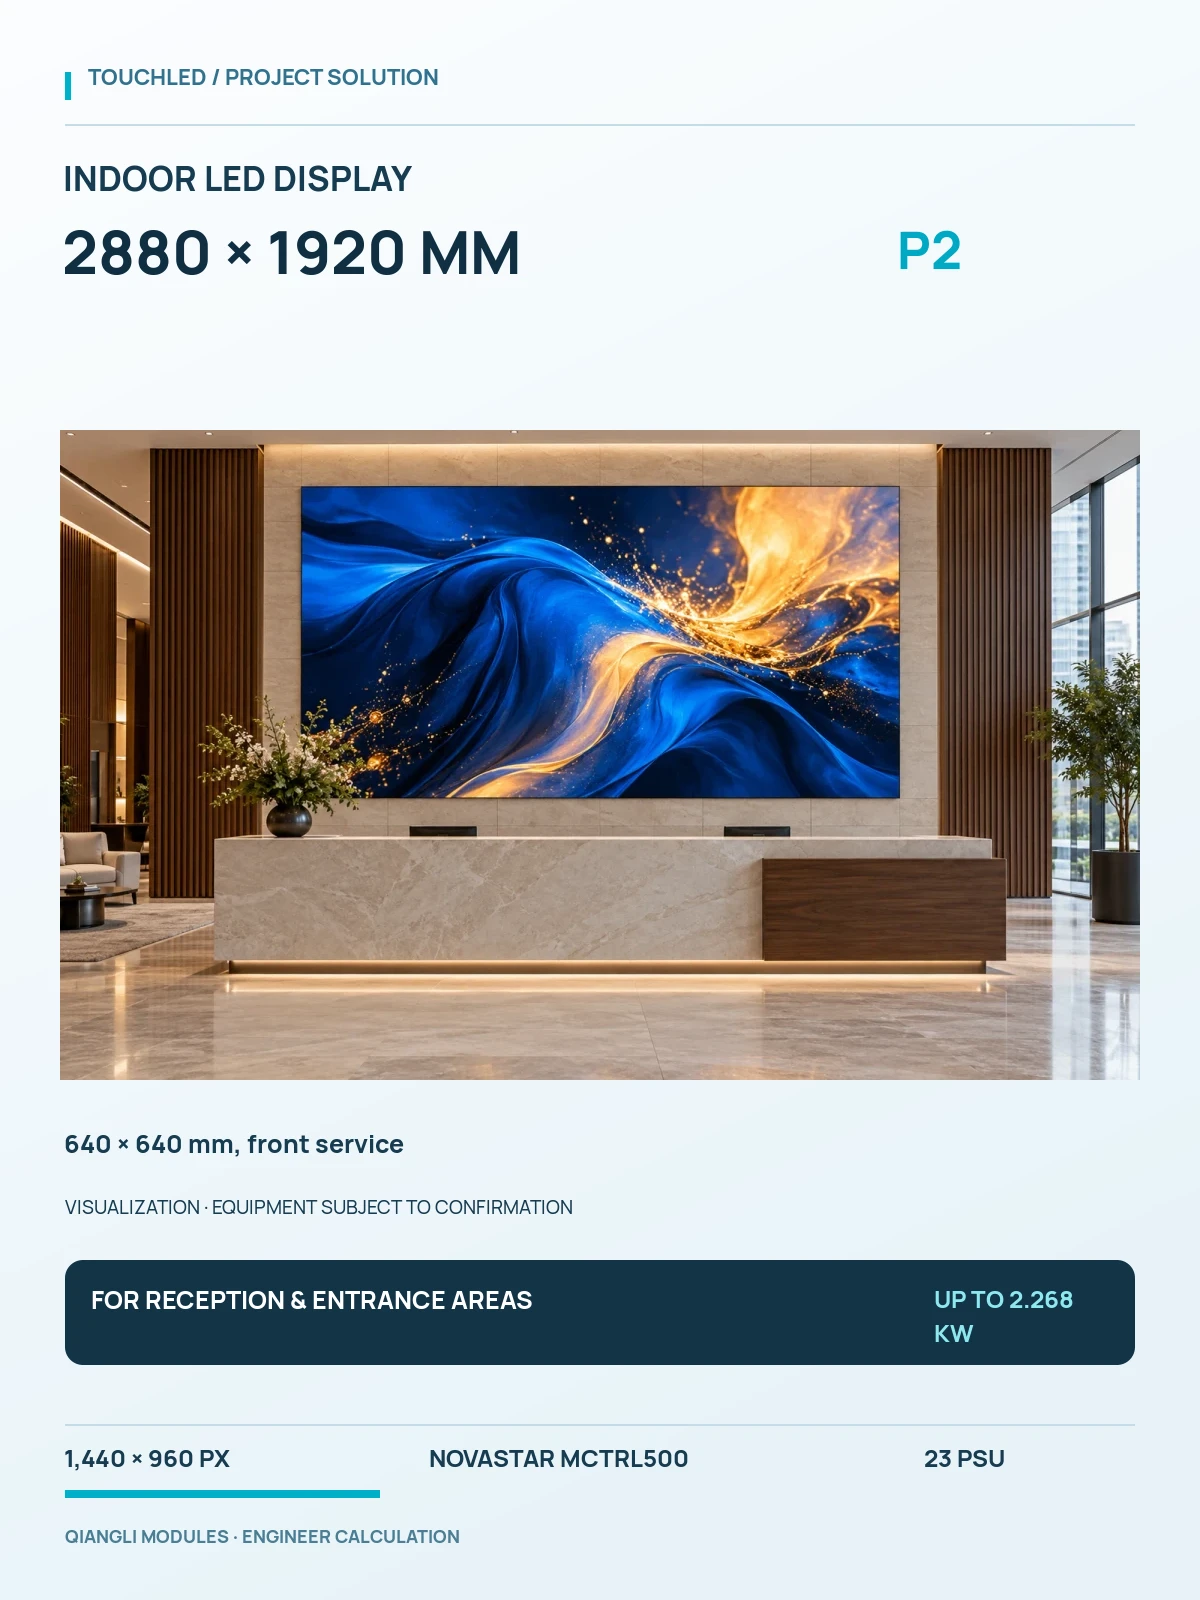
1440 × 960 px · NovaStar MCTRL500 · up to 2.268 kW
Specifications and variants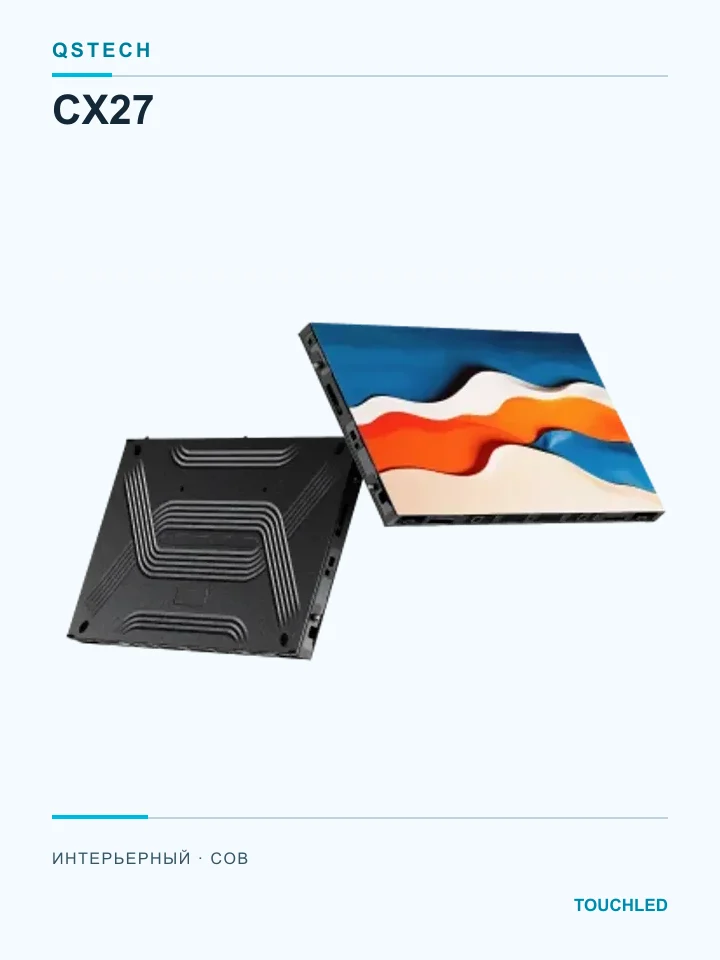
Indoor COB range in a slim 16:9 cabinet with four exact pitches from 0.7 to 1.56 mm.
Specifications and variants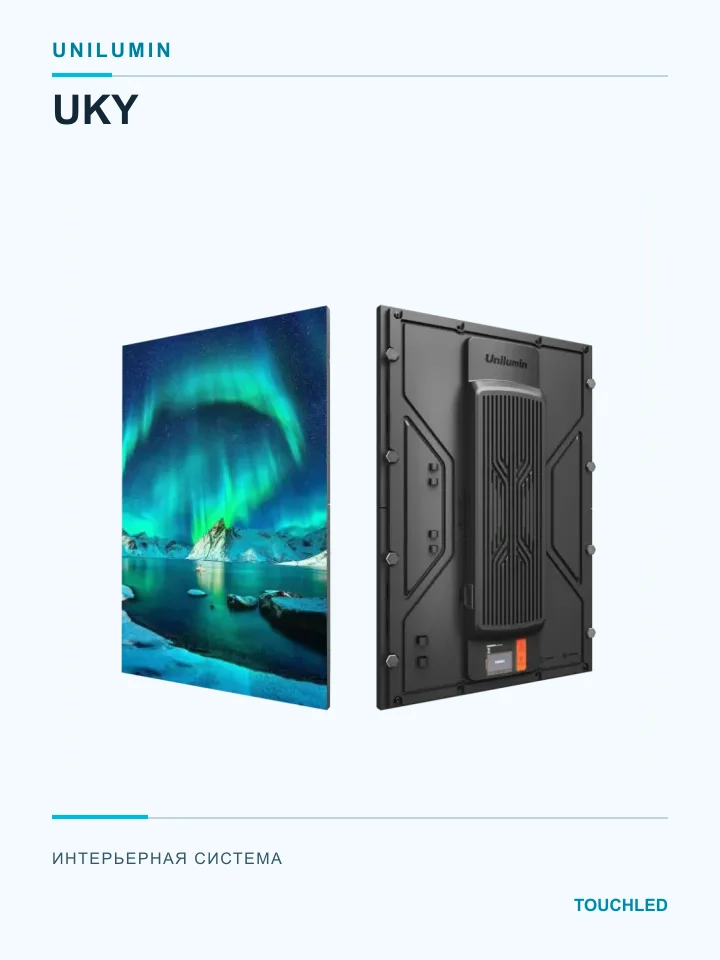
Preassembled 320 × 480 mm indoor display system with integrated power, receiving card and interconnect.
Specifications and variantsFine pitch depends on viewing distance and content. Meeting rooms also require noise, heat, connectivity and maintenance-access checks.
Plans, photos, viewing distances, content and installation conditions. Outcome: agreed project inputs.
Geometry, equipment, control, power and work. Outcome: a proposal with explicit scope.
Scope verification, installation to the agreed design, setup and testing with actual content.
Wiring diagram, settings, instructions and maintenance procedure. Support terms are agreed in the contract.
Absen’s published case describes 16 Absenicon conference displays for meeting rooms in China.
View manufacturer’s publicationFor multiple rooms, standardise connectivity, control and user training early.
Manufacturer’s project or sector overview. TOUCHLED does not claim participation in its delivery.TOUCHLED cases for this application are being prepared for publication. The reference above links to its original manufacturer source.
Start with viewing distance, workspace size and the smallest required text. Test the original file at the target resolution. A simple pitch-to-distance rule cannot replace this check.
The display shows the selected source. Cameras, microphones, speakers and conferencing systems are agreed separately; an LED wall alone does not provide them.
It depends on the exact cabinet, mounting and electronics access. The service method is specified before installation.
Viewing distance, content detail and site conditions are the starting points.
KNOWLEDGE BASE · 2 minStart with the image, operating mode and complete equipment chain.
KNOWLEDGE BASE · 2 minFrom bill-of-materials checks to configuration handover: document a working result.
Tell us where the display will go and what it needs to show. If dimensions are not yet known, we can help define the project inputs.
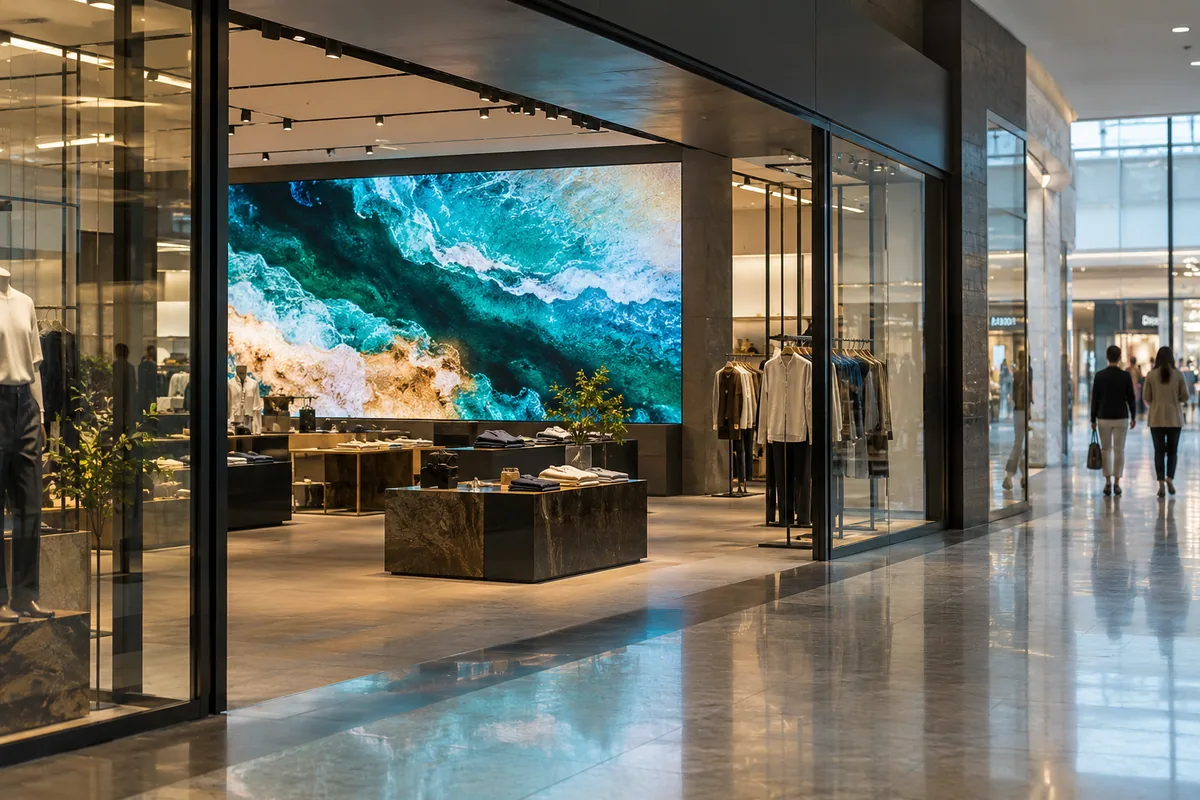 01Application visualisation
Storefronts · sales floors · retail networks
A space that tells your brand story
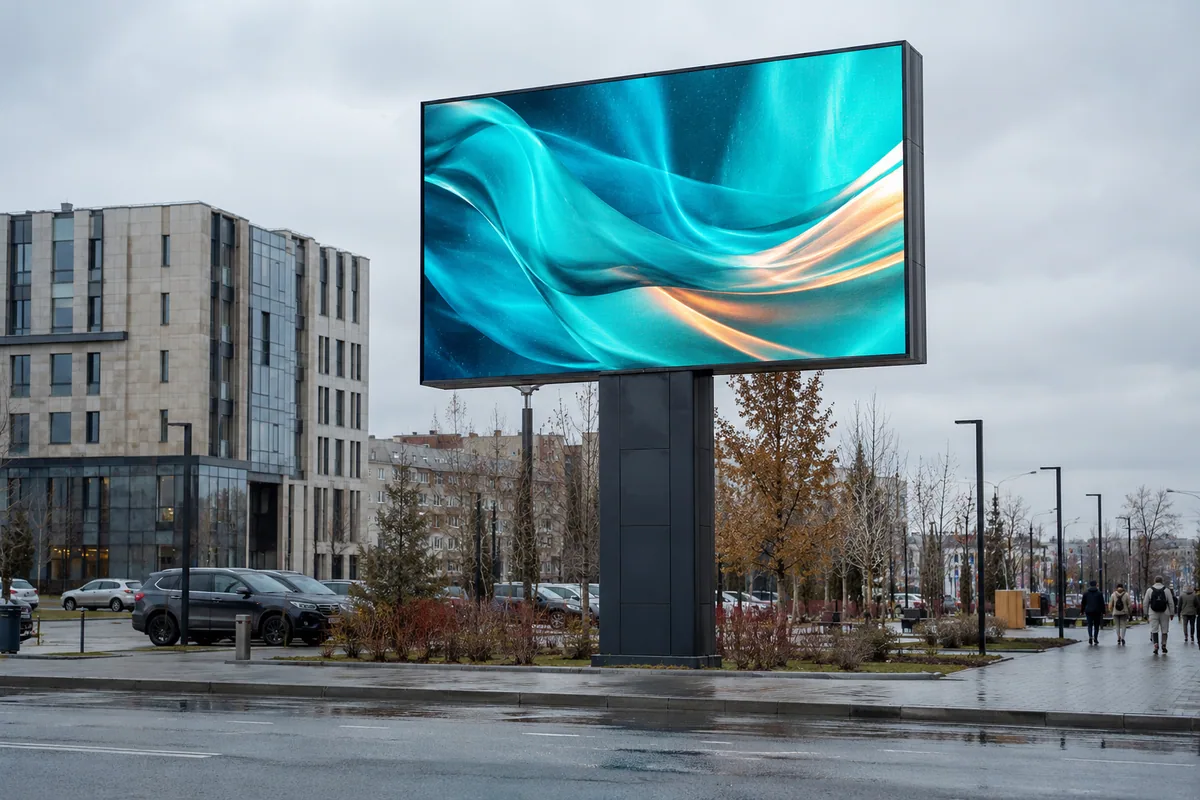 02Application visualisation
Billboards · entrances · urban spaces
Your message on a city scale
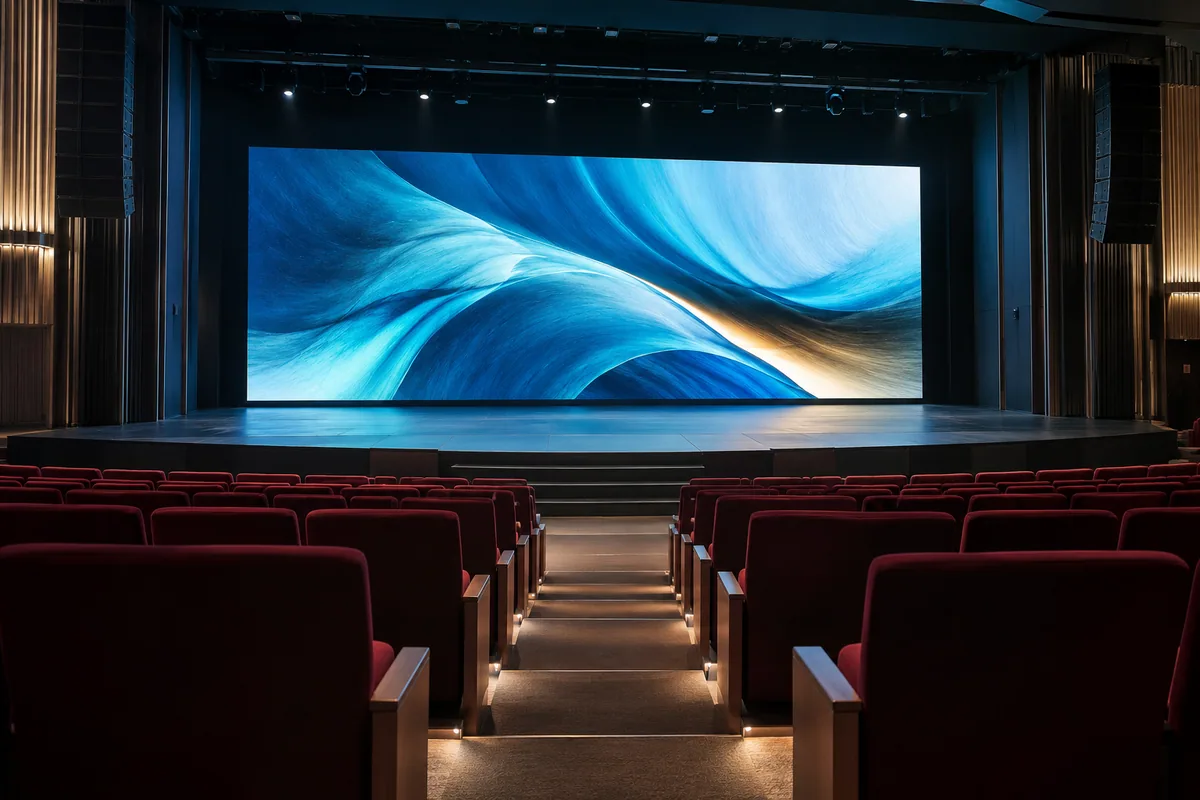 03Application visualisation
Stages · forums · exhibitions
A display that serves the event