

Transparent media surface
Preserve openings and daylight that matter to the building. Compare transparency and content legibility from real viewpoints.
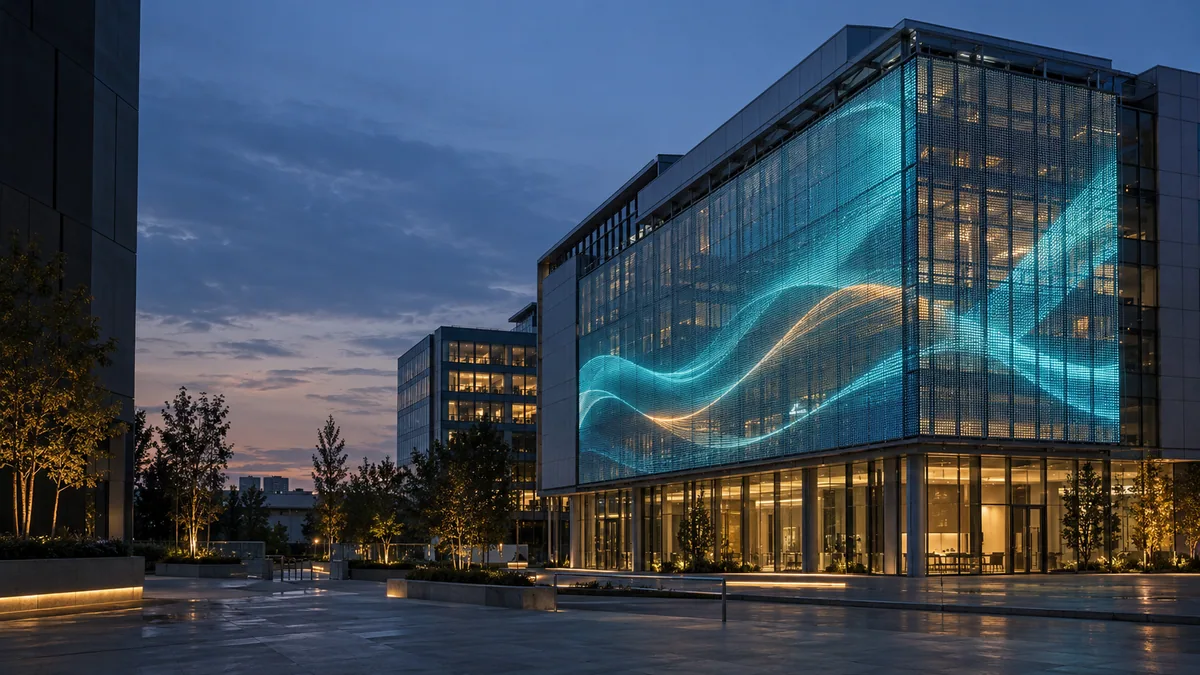
Architecture becomes media
A media facade as part of the building: consider geometry, transparency, content and maintenance access. Design sections, power and control around the site.
Preserve openings and daylight that matter to the building. Compare transparency and content legibility from real viewpoints.
The display follows the selected facade area. Account for section layout, joints and mounting constraints.
Scheduled content and brightness modes. Agree composition, control and interaction with existing lighting.
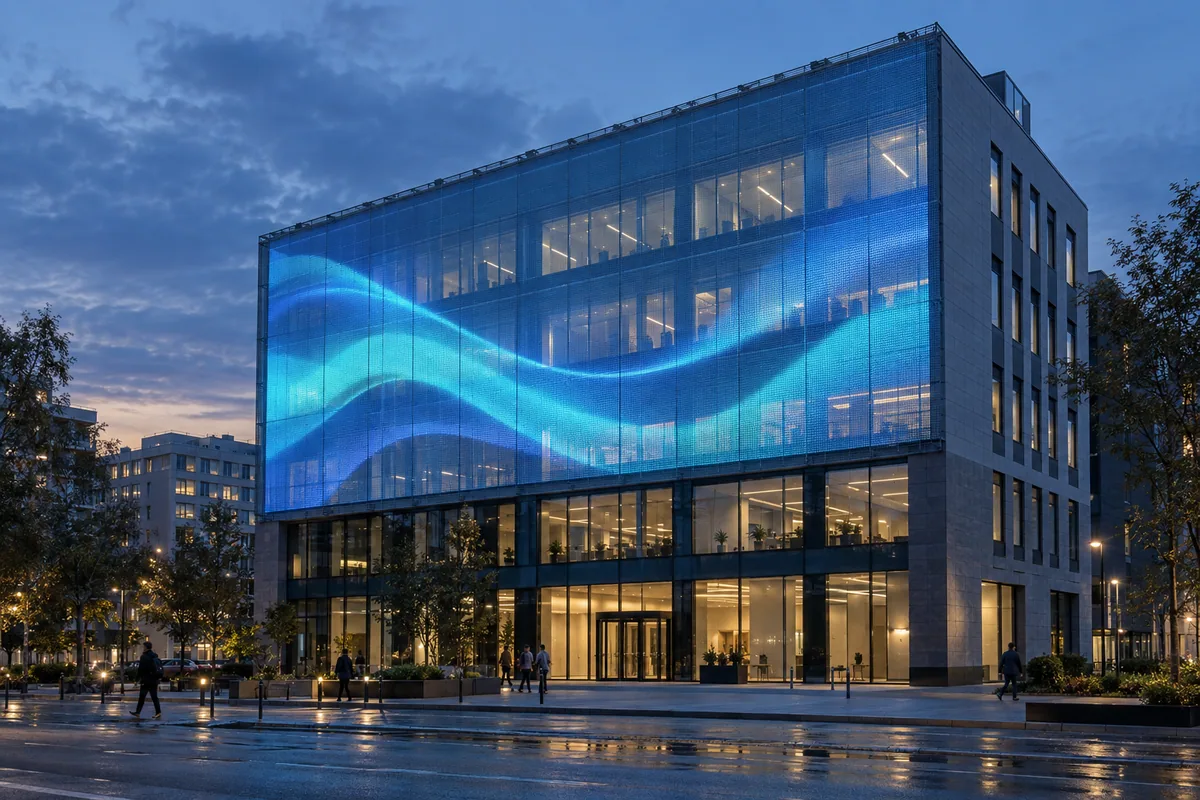 Application visualisation
Survey, section layout, weight and wind exposure inform the structural design.
Select open area and pitch for daylight, windows and viewing distance.
Plan access to sections, supply circuits and control before procurement.
Establish schedules, brightness and surrounding-building requirements.
The proposal specifies equipment and work boundaries. Equipment, delivery, installation and content production are discussed as separate items.
Concept diagram. Exact models and connections are defined in the project.
Examples from the current catalogue. These are a starting point: exact variants, compatibility and the complete specification are confirmed for your site.
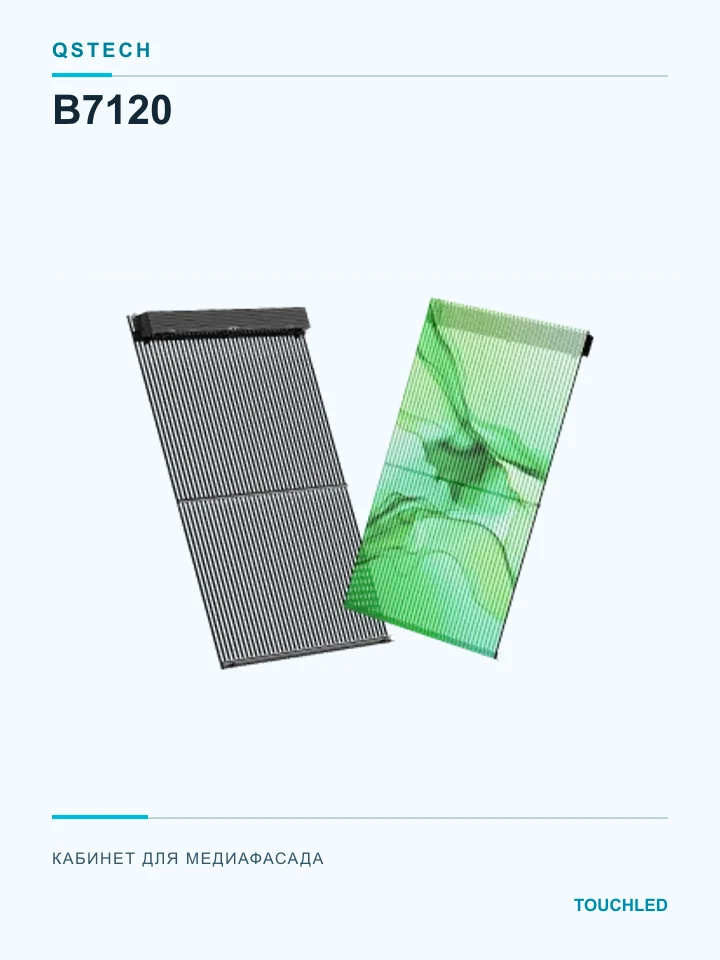
High-density outdoor LED grille cabinets for media façades.
Specifications and variants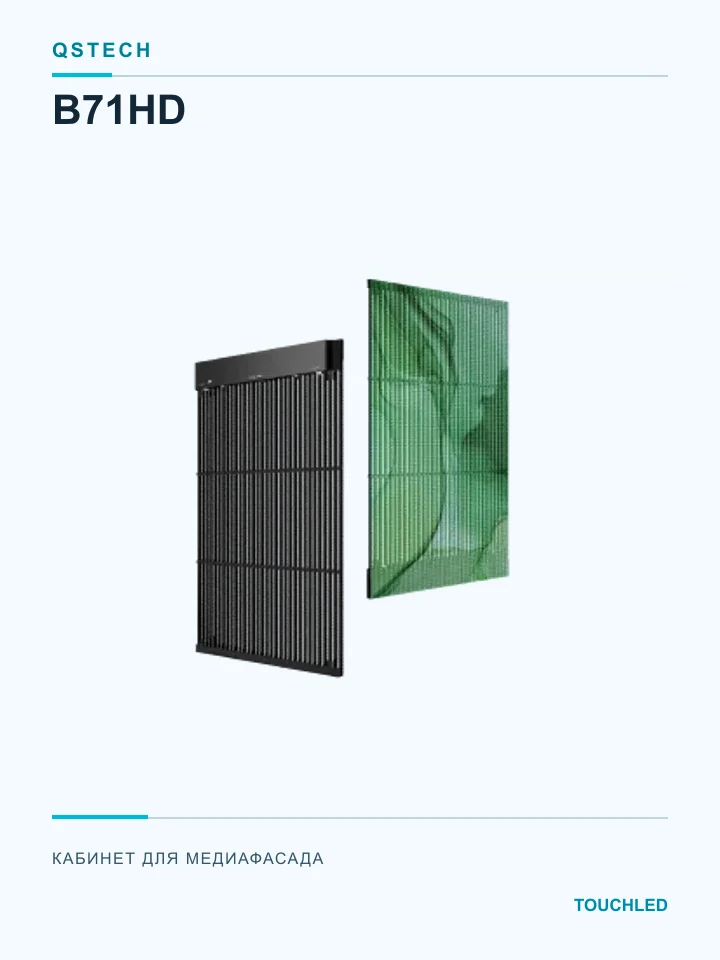
High-transparency grille cabinets for large media façades.
Specifications and variants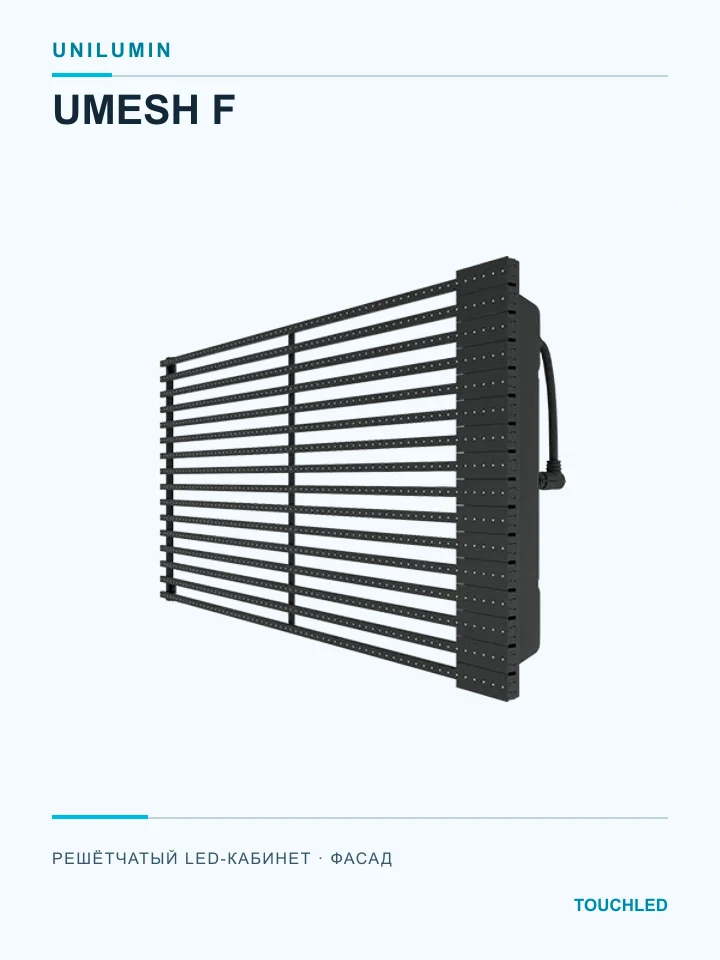
Outdoor grille LED cabinets for media façades, with IP67 protection and 62–67% transparency.
Specifications and variants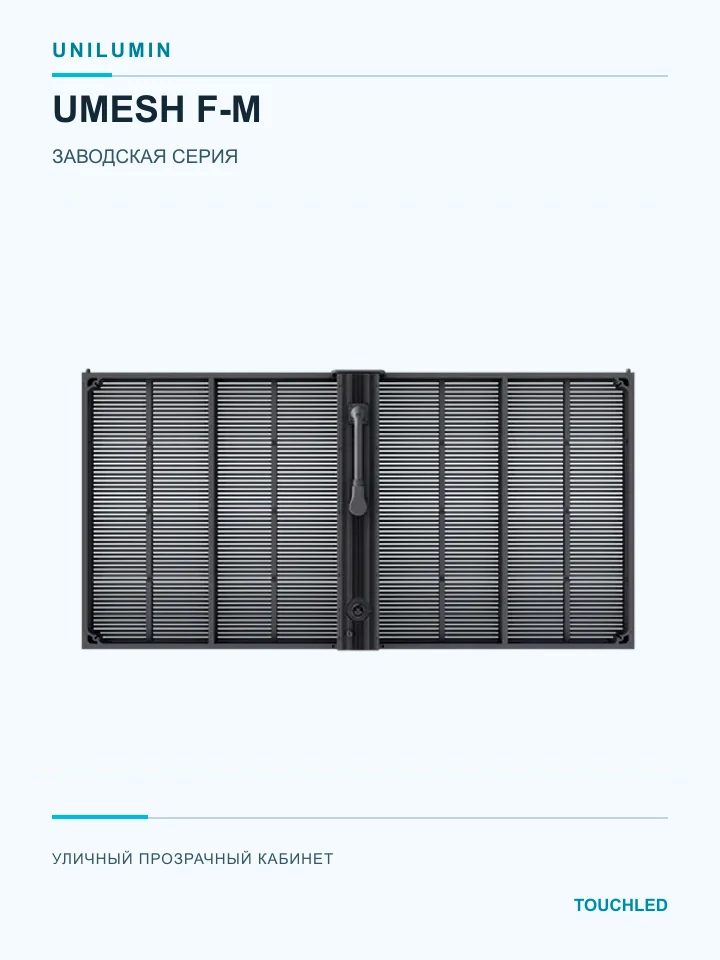
Outdoor transparent media-façade cabinets: three factory models from 3.9/7.8 to 10.4 mm pitch.
Specifications and variantsA media facade is designed as a system of sections, mounts, power and control. Establish mass, wind loads, environmental protection, transparency, access and permissions for the specific site. A section price is not the price of an installed complete screen.
Plans, photos, viewing distances, content and installation conditions. Outcome: agreed project inputs.
Geometry, equipment, control, power and work. Outcome: a proposal with explicit scope.
Scope verification, installation to the agreed design, setup and testing with actual content.
Wiring diagram, settings, instructions and maintenance procedure. Support terms are agreed in the contract.
Unilumin lists International Media Port in its media architecture portfolio.
View manufacturer’s publicationProjects in this class require image, architecture and maintenance to work together; this third-party project illustrates the scope of the challenge.
Manufacturer’s project or sector overview. TOUCHLED does not claim participation in its delivery.TOUCHLED cases for this application are being prepared for publication. The reference above links to its original manufacturer source.
It is integrated with architecture, openings, mounting and building maintenance. Sections and pitch may differ from a solid advertising display and are chosen for the site.
Transparent systems can help, but the result depends on open area, glazing, structure and placement. Assessment and coordination with the building designer are required.
Facade photos and drawings, proposed area, viewpoints, intended content, operating hours and available power.
Check the complete proposal: surface, control, power, structure and work.
KNOWLEDGE BASE · 3 minMaximum versus average power, thermal load and electrical design responsibilities.
KNOWLEDGE BASE · 2 minFrom bill-of-materials checks to configuration handover: document a working result.
Tell us where the display will go and what it needs to show. If dimensions are not yet known, we can help define the project inputs.
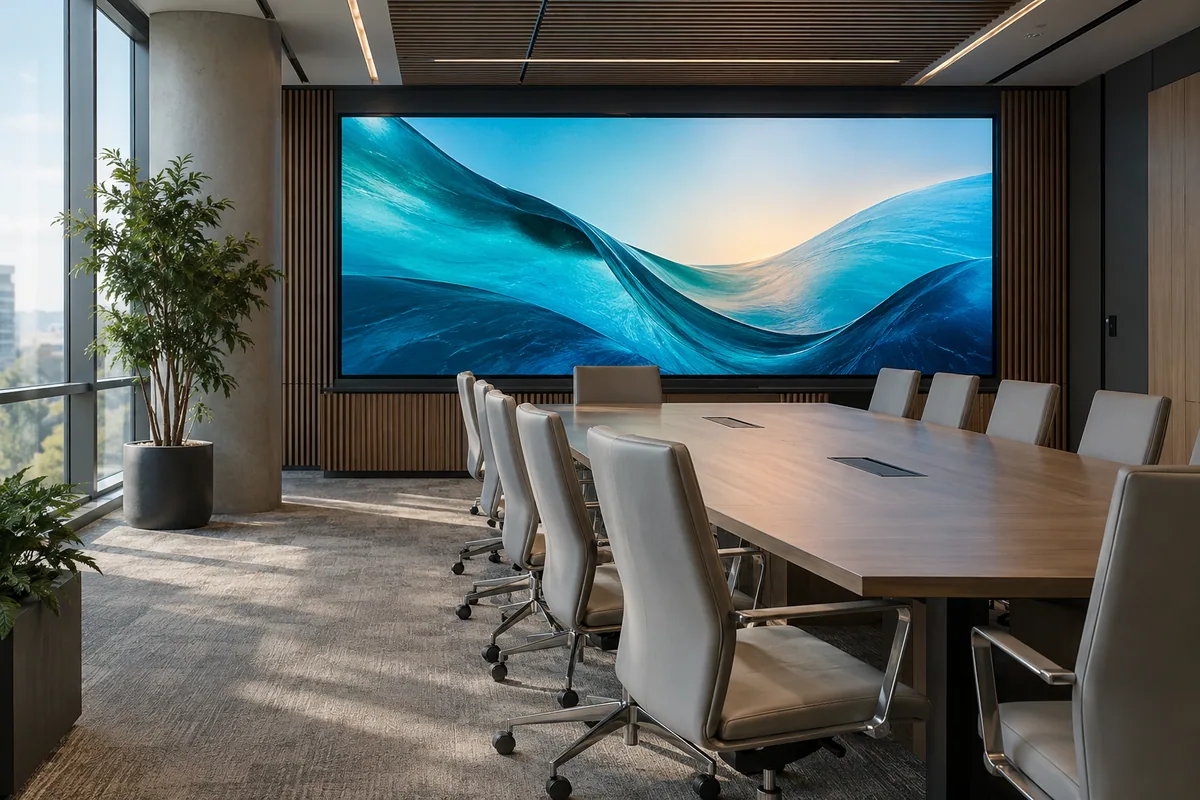 01Application visualisation
Meeting rooms · reception · conference halls
Ideas the whole team can see
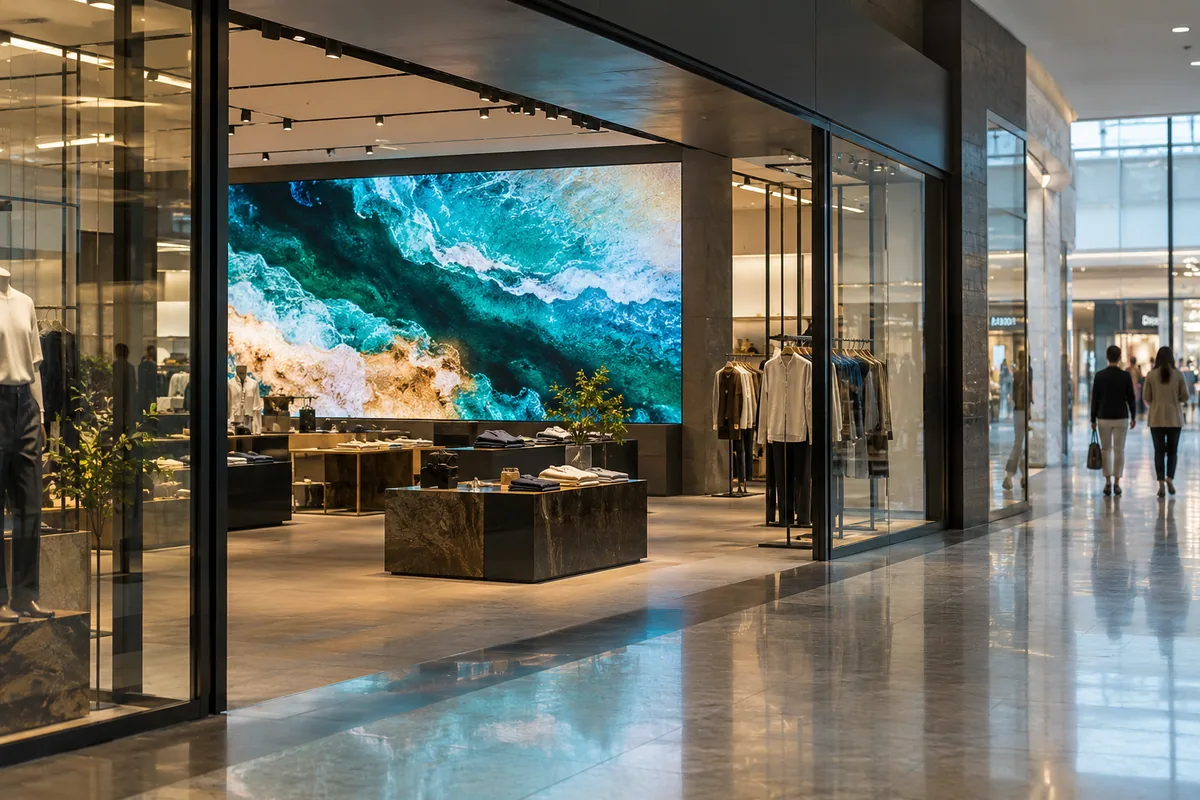 02Application visualisation
Storefronts · sales floors · retail networks
A space that tells your brand story
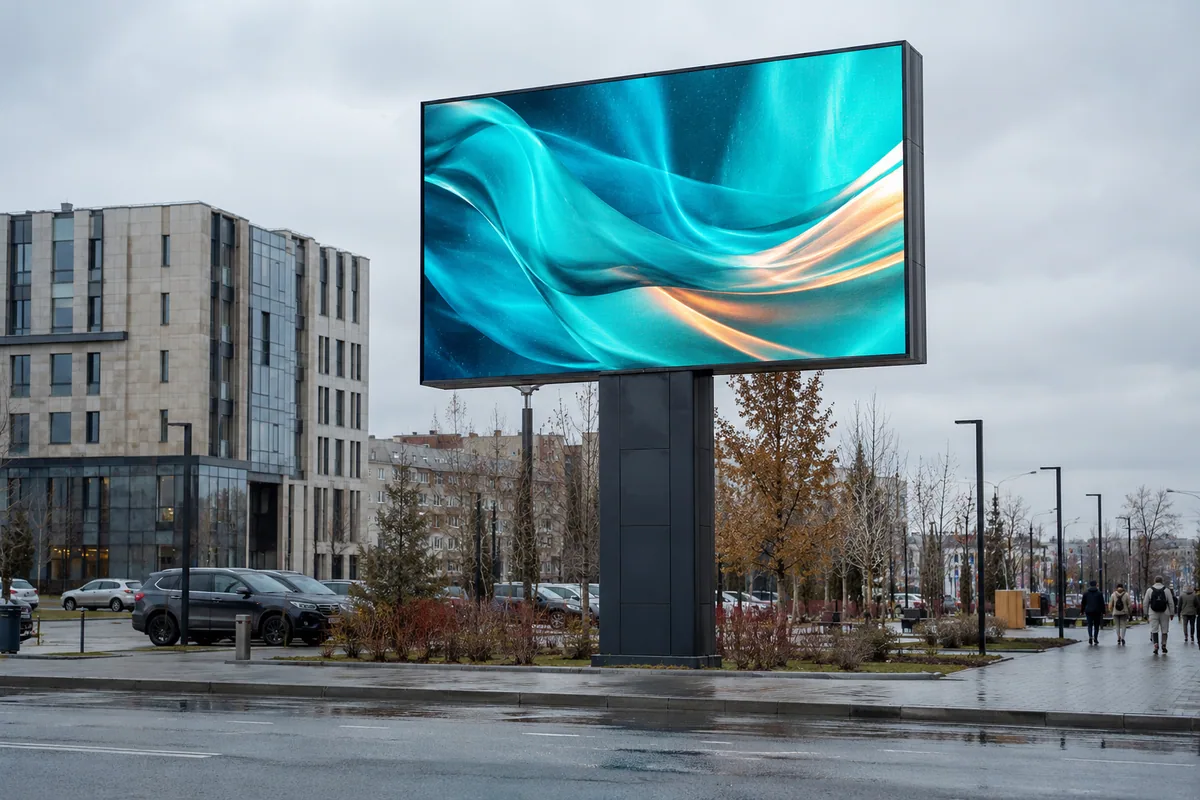 03Application visualisation
Billboards · entrances · urban spaces
Your message on a city scale