

A survey must deliver measurements and constraints, not just wall photographs.
For: Owners, designers and installers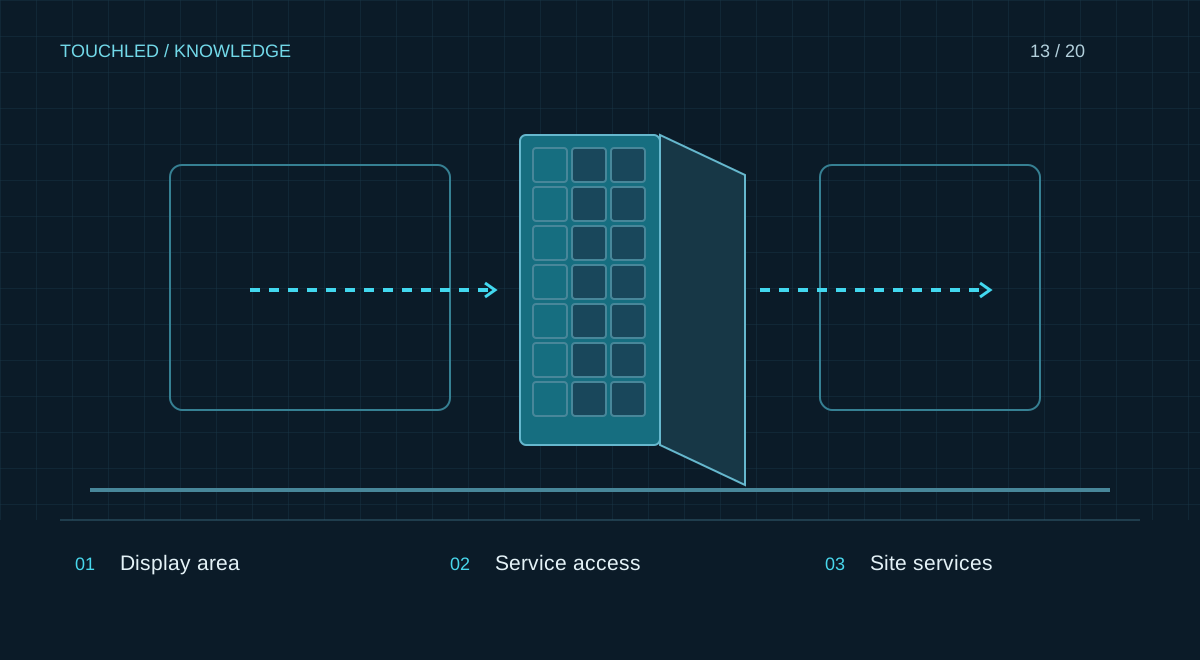
Prepare a plan and photographs
Photograph the wall frontally, both sides and the ceiling above the installation. Mark available width and height, bottom-edge level, protrusions, doors and circulation routes. Distinguish measurements from photo estimates. A photo cannot establish substrate material or structural capacity.
Add viewing positions, distances and content requirements. At larger sites check the extreme seats: a visible display can still have unreadable text.
Assess light during operating hours
Inspect the location in the morning, daytime and evening, or document the known lighting schedule. Record direct sun, window reflections, shopfront lighting and shading options. Do not specify brightness from a single auto-exposed photo. A reliable selection needs a survey and demonstration in comparable conditions.
Check services and access
Electrical and structural specialists assess power and mounting. Record connection locations, existing documents and preparation responsibilities. The nearest socket is not a validated display supply. For networking clarify permitted management methods, internet needs and IT restrictions.
| Item | Recorded outcome |
|---|---|
| Substrate | Material, drawings and required assessment |
| Service | Access to each replaceable component |
| Power | Connection point and design owner |
| Network | Route and permitted access |
| Logistics | Doors, lift, unloading and packaging storage |
Survey outcome and open questions
Issue a dated record with measurements, photos and constraints. Assign an owner and required evidence to unconfirmed items. Recheck critical dimensions before fabricating the structure. At a construction site, drawing dimensions remain provisional until verified on site.
Practice: wall dimensions are not installation clearance
A wall looks clear in a photo, but a site visit reveals an inspection hatch, a sensor and a door swing. Exclude areas that must remain unobstructed and preserve service access. Agree the layout with the site owner.
Measure the delivery route for the largest structural element as well. Individual cabinets may fit through a door while a complete frame does not. Record bottleneck dimensions rather than saying access is available.
- Measure usable space including obstructions.
- Check routes for frames, packaging and lifting equipment.
- Record site changes after the survey.
Before your next step
- Dimensions are measured and labelled
- Viewing positions and light are checked
- Structural assessment is assigned
- Service access is planned
- Power, network and logistics are recorded
Sources and applicability
This is an editorial guide, not validation of a particular product configuration. Teaching examples are not TOUCHLED product specifications or prices.
The checklists and templates are TOUCHLED editorial guidance. Supply scope, commercial terms and acceptance criteria belong in the individual project's documents.
Found an issue? Email info@touchled.ru with the article title and section.
Apply this to your project
Share dimensions, site photos and the display's purpose. We will identify open questions and discuss the configuration.
Discuss a project